
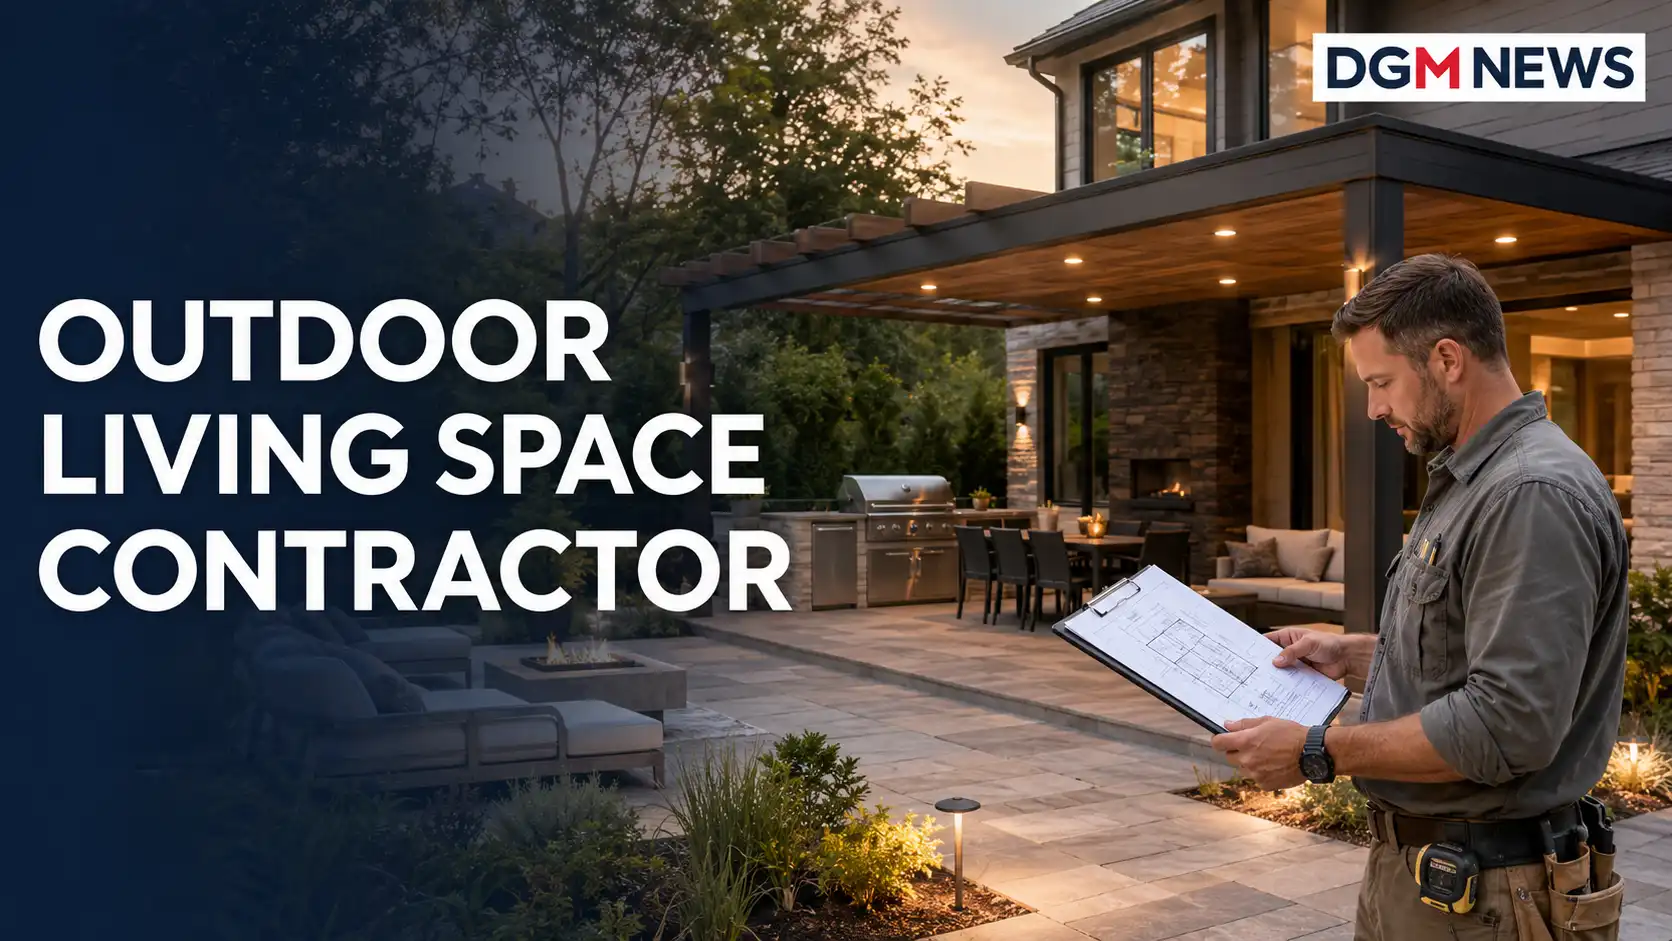

An outdoor living space contractor turns an underused yard into a practical extension of the home. The work may include a patio, deck, pergola, outdoor kitchen, fireplace, lighting, drainage, retaining walls or a complete backyard renovation.
The right contractor checks drainage, structural safety, permits and material suitability while coordinating the required trades. Compare relevant experience, verified credentials, a detailed scope and the contractor’s approach to the site—not just the final price.
What Type of Outdoor Living Contractor Do You Need?
“Outdoor living” covers several trades. A company may be excellent at paver patios but lack the license, crew or design ability needed for a roofed structure with gas and electrical work. Match the lead professional to the most complex part of the job.
| Main project | Professional to consider |
|---|---|
| Ground-level patio or walkway | Hardscape or landscape contractor |
| Elevated or attached deck | Qualified deck builder or general contractor |
| Pergola, pavilion or covered patio | General contractor experienced in structural outdoor work |
| Built-in outdoor kitchen | Design-build contractor who coordinates plumbing, gas and electrical trades |
| Complete backyard renovation | Outdoor living or landscape design-build firm |
Licensing rules vary by state, county and city. Verify that the company and every required trade are properly authorized for the actual scope—not merely registered as a business.
Use the Ground-to-Finish Test Before Discussing Features
A beautiful rendering can hide expensive site problems. Ask each candidate to examine the yard in the following order.
1. Water
Where does rainwater enter, collect and leave? The plan may need grading, drains or permeable surfaces. A patio that directs runoff toward the house can cause serious damage.
2. Ground
Soil, slope, tree roots and frost movement affect excavation and foundations. Ask how the base will be prepared and what happens if unsuitable soil is found.
3. Structure
Attached roofs, elevated decks and tall retaining walls may require engineering. Confirm how loads, wind, snow, frost depth and house connections will be addressed.
4. Services
Map electrical, water, gas, drainage and irrigation before fixing the layout. Use the required utility-location service before excavation.
5. Comfort and Use
Observe sun, wind, privacy, smoke direction and the route from the house. Design for normal routines and guest numbers instead of adding disconnected features.
6. Finish and Maintenance
Compare heat, slip and stain resistance, sealing, fading and repairability. The prettiest sample may not suit a pool, grill or freeze-thaw climate.
What Should the Contractor Include in the Proposal?
A useful proposal should make the finished result and the work needed to create it clear. Look for:
- A scaled layout with dimensions and elevations
- Demolition, excavation, hauling and site-protection details
- Base depth, reinforcement, footings, drainage and grading
- Material brands, product lines, colors and finish grades
- Fixture models, utility requirements and responsibility for engineering, permits and inspections
- Allowances for items not yet selected
- Cleanup, landscaping and property restoration
- A projected start window, construction duration and payment stages
- Written workmanship and manufacturer warranty terms
If one bid says “install patio” and another describes square footage, excavation, aggregate depth, edge restraint, paver line and drainage, the two prices are not comparable.
How Much Does an Outdoor Living Space Cost?
There is no reliable single average for every backyard. Size, access, soil, utilities, structural work, local labor and finish level can change the price substantially.
As broad 2026 planning references, Angi reports approximately:
- $5–$50 per square foot for a professionally built patio
- $30–$60 per square foot for a deck
- $3,000–$10,000 for a deck or patio cover
- $1,000–$60,000 or more for an outdoor kitchen
- $500–$6,000 for land preparation
- $400–$1,500 for many permit costs
These are national editorial ranges, not substitutes for local quotations.
Build the budget in layers: site work, structure, utilities, surfaces, fixtures, landscaping and contingency. Ask the contractor to price optional features separately.
If the total is too high, reduce square footage or phase nonessential finishes without compromising drainage, foundations, structural safety or buried utilities.
How to Find and Verify the Right Contractor
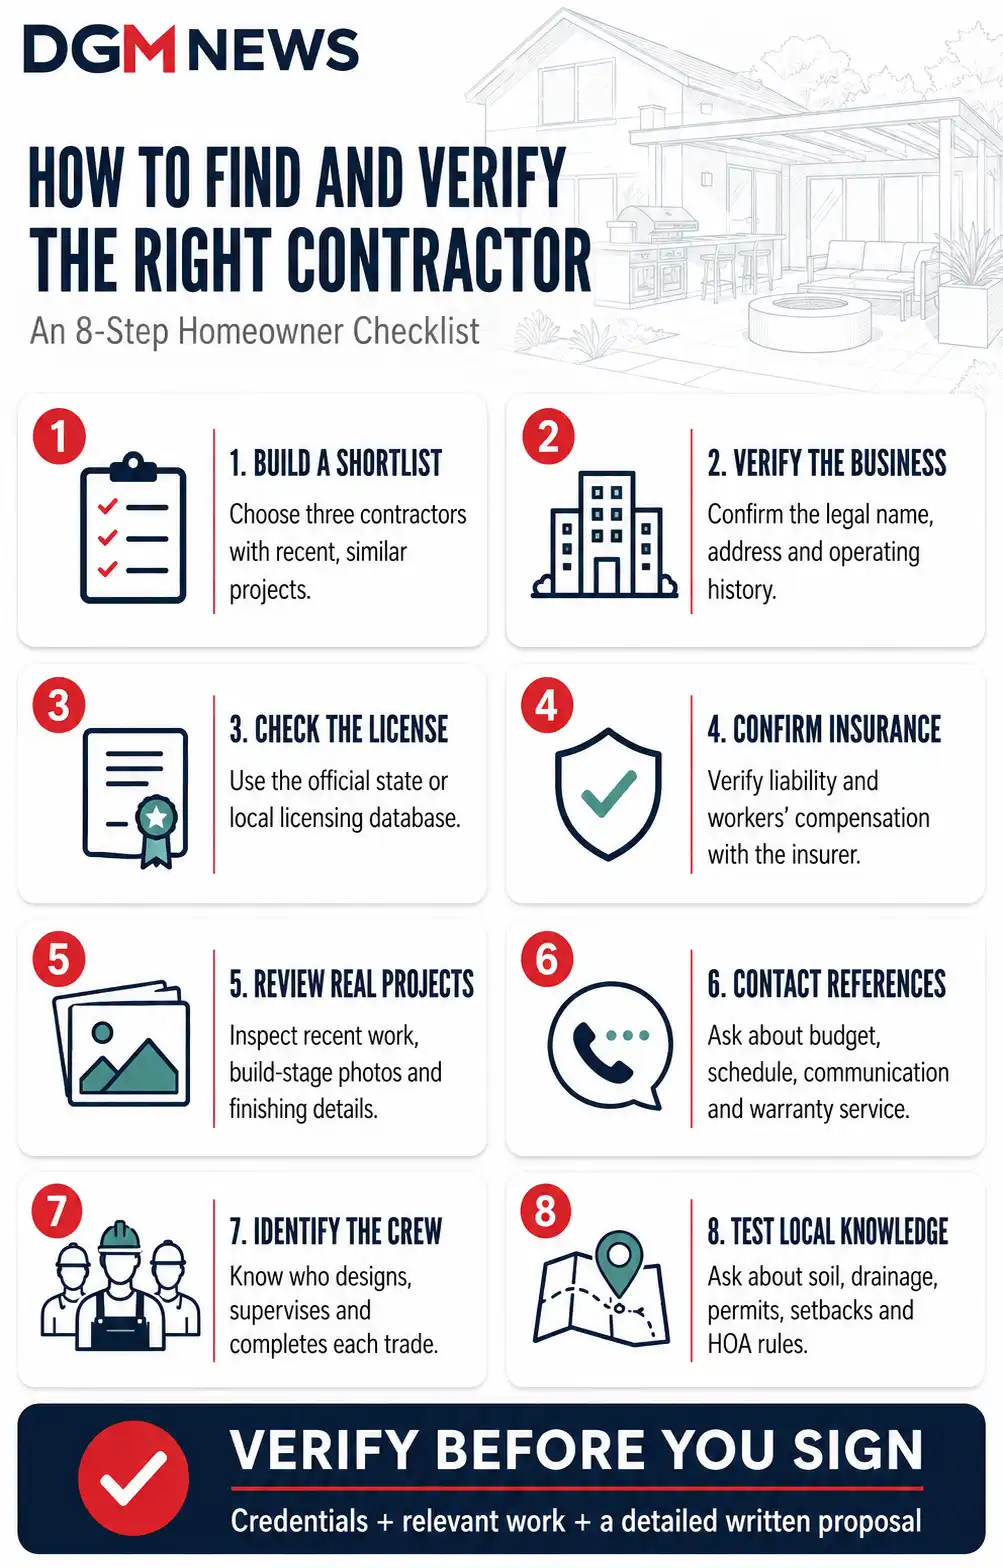
Shortlist three companies with recent projects similar in structure, scale and site conditions.
Verify the Business, License and Insurance
Search the official licensing database. Confirm the legal name, license class, status and available discipline information.
Ask the insurer to confirm current general liability and workers’ compensation coverage. The National Association of the Remodeling Industry recommends checking with the issuing organization instead of relying only on a printed certificate.
Review Relevant Work, Not a General Photo Gallery
Ask for recent projects with the same major elements. Review construction-stage images and details such as edges, steps, drains and house transitions.
Ask previous clients whether the budget, schedule, communication and warranty service matched what the contractor originally promised.
Identify Who Will Perform the Work
Identify who designs the project, supervises the site and completes each trade. If subcontractors are used, confirm who schedules and checks their work.
You should also know who will serve as your main contact during construction. Without clear project ownership, questions and defects can pass between different workers without being resolved.
Check Local Problem-Solving Experience
A capable outdoor living space contractor should discuss local soil, weather, setbacks, easements, HOA restrictions and common permit requirements.
Be cautious if every answer focuses on appearance while avoiding drainage, foundations or inspections. Local experience becomes particularly important when the property has a slope, limited machinery access, mature trees or unusual soil conditions.
Compare Bids on an Apples-to-Apples Basis
Place every quotation into the same comparison sheet.
| Compare | What to check |
|---|---|
| Scope | Same dimensions, demolition, base work, features and restoration |
| Materials | Exact manufacturer, line, thickness, grade, color and warranty |
| Exclusions | Permits, engineering, appliances, utility runs, landscaping or disposal |
| Allowances | Amount included and how overages are calculated |
| Schedule | Design, approval and build time shown separately |
| Payments | Milestones tied to completed work, not dates alone |
| Warranty | Coverage, exclusions, response process and responsible company |
Question a major price difference. The lowest bidder may have omitted site work, specified a cheaper product or misunderstood the design. A higher price may include engineering and restoration that another contractor left out.
An allowance also deserves close attention. For example, a quotation may include an allowance for pavers, appliances or lighting without identifying products. If your selections exceed that amount, the final price will increase.
What Must Be in the Contract?
The signed contract should identify the parties and property and include:
- Final plans
- Complete scope and exclusions
- Material and fixture specifications
- Total price
- Allowance rules
- Payment stages
- Schedule provisions
- Permit responsibility
- Cleanup and restoration
- Warranty coverage
- Dispute terms
Require written change orders showing the price and schedule effect before changed work begins. Define the final walkthrough, punch list, inspection closeout, warranties and any state-appropriate lien releases.
The Federal Trade Commission advises homeowners to obtain multiple written estimates, use a written contract, avoid paying the entire price upfront and withhold final payment until the work is complete and satisfactory. It also notes that some states limit how much a contractor may request as a deposit.
What Does the Design-Build Process Look Like?
Discovery
The contractor learns how the household will use the area, the preferred style, essential features and working budget.
Site Assessment
Measurements, drainage, grade, utilities, access, trees, property restrictions and connections to the home are reviewed.
Concept and Feasibility
A proposed layout and preliminary budget reveal whether the wish list fits the site and available budget. This is the best stage to remove or phase expensive features.
Final Design
Dimensions, structural details, utility locations, materials and fixtures are documented. Important decisions should be resolved before demolition starts.
Approvals and Procurement
Required engineering, permits, HOA approval, utility marking and long-lead product orders are completed.
Construction
Work normally moves from demolition and underground services to foundations, structures, surfaces, fixtures and landscaping. This sequence protects finished work and limits unnecessary reconstruction.
Closeout
Inspections, testing, punch-list work, cleanup and warranty handover should be finished before final acceptance.
Ask for preconstruction and on-site time separately. Permit review, engineering and procurement may occur before the crew appears. The contractor should communicate delays promptly.
Choose Materials for the Exposure, Not Just the Look
| Material | Strength | Main question to ask |
|---|---|---|
| Poured concrete | Efficient for large, simple surfaces | How will cracking, joints and drainage be managed? |
| Concrete pavers | Individual units can be repaired | What base, compaction and edge restraint are included? |
| Natural stone | Distinctive appearance and long service life | Is the stone suitable for local weather and intended use? |
| Wood decking | Warm, natural appearance | What sealing and maintenance schedule is required? |
| Composite decking | Lower routine maintenance | How hot, slippery or faded can this product become? |
| Aluminum shade structure | Durable and relatively low maintenance | Is it engineered for local wind or snow loads? |
View physical samples outdoors and request care instructions. Around water or cooking areas, prioritize slip resistance, cleanability and heat performance.
Also consider how individual materials can be repaired. A surface that accepts isolated repairs may be more practical than one that requires replacing an entire section after damage.
Red Flags That Justify Walking Away
Avoid a contractor who:
- Pressures you to sign immediately
- Requests full payment upfront
- Accepts only cash or hard-to-recover payment methods
- Refuses license or insurance verification
- Cannot show comparable completed projects
- Suggests avoiding required permits
- Leaves important promises verbal
- Provides an unusually vague quotation
- Cannot explain a major price difference
- Uses portfolio images that cannot be verified
- Has repeated complaints about unfinished work
- Avoids answering warranty questions
One red flag does not always prove fraud or incompetence. However, several warning signs together provide a strong reason to select another company.
A Simple Final-Choice Scorecard
Score each finalist from one to five in the following areas:
- Relevant project experience
- Verified credentials
- Quality of site analysis
- Scope and price clarity
- Communication
- Schedule realism
- Warranty support
Review the total alongside the quoted price. This prevents a polished sales presentation or cheap headline figure from outweighing the factors that protect your property.
Frequently Asked Questions
Does an Outdoor Living Space Contractor Handle Permits?
Many design-build contractors coordinate permits and inspections, but responsibility varies. The contract should state who prepares documents, pays fees, handles corrections and closes the permit. Confirm this arrangement with the local authority.
Should I Hire a Landscape Architect or a Contractor?
A landscape architect is valuable for complex grading, large properties, detailed planting plans or projects requiring independent design expertise.
A design-build contractor may be more efficient for a defined residential project. Some projects benefit from both, with the designer creating the plan and a qualified contractor completing the construction.
How Many Contractor Estimates Should I Get?
Three detailed estimates usually provide a useful comparison. Give each contractor the same priorities and require assumptions, allowances and exclusions to be identified.
Collecting more bids will not necessarily help if every company is pricing a different design or scope.
Can an Outdoor Project Be Built in Phases?
Yes. However, create the complete site plan first. Complete grading, drainage, sleeves, footings and underground utilities early so future phases do not require demolition.
A practical sequence is infrastructure and the primary surface first, followed by shade, kitchen equipment, lighting and landscaping.
What Warranty Should I Expect?
There is no universal warranty term. Ask for separate written details covering contractor workmanship, structural components, appliances and manufacturer-supplied materials.
Confirm exclusions, maintenance requirements, transferability and the process for requesting service. A long warranty has little value if the responsible company and claim procedure are unclear.
The Bottom Line
Choose an outdoor living space contractor who understands the ground beneath the project as well as the finishes above it.
Verified credentials, relevant work, careful drainage and structural planning, an itemized contract and disciplined communication matter more than the cheapest initial number. When these pieces are clear before construction, the finished space is more likely to be safe, comfortable, durable and easier to maintain.